Property photo 1
Property photo 2
Property photo 3
Property photo 4
Property photo 5
3 Beds
3 Baths
1,952 sqft

$1,098,000

557 Hiller Dr, Oakland CA, 94618

Price per sqft$562.50
Built in1994
Property size1,952 sqft
Property typeTownhomes

Overview

Active

Listed Sep 17, 2026

Updated 2 days ago

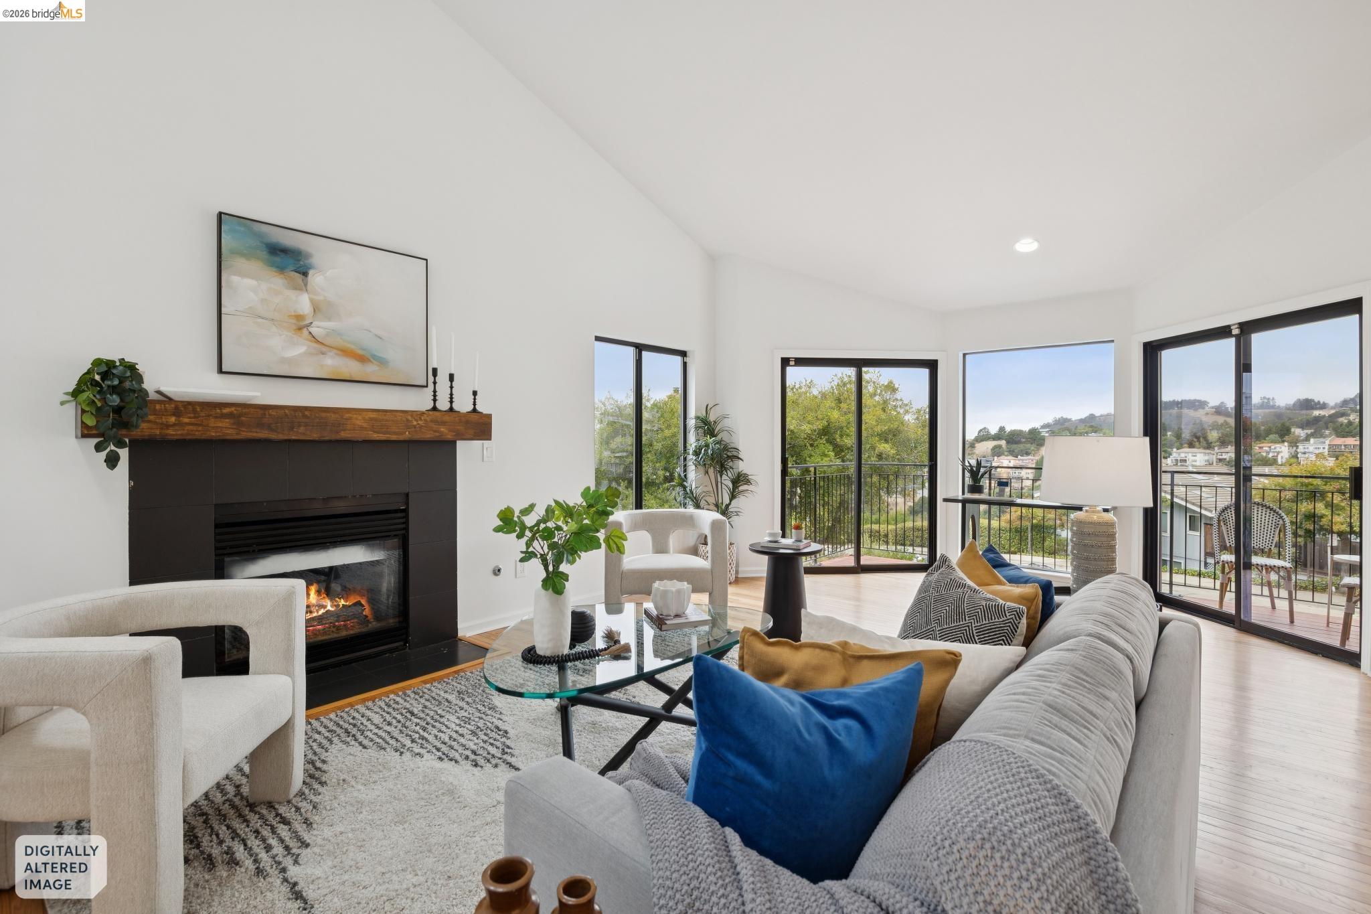
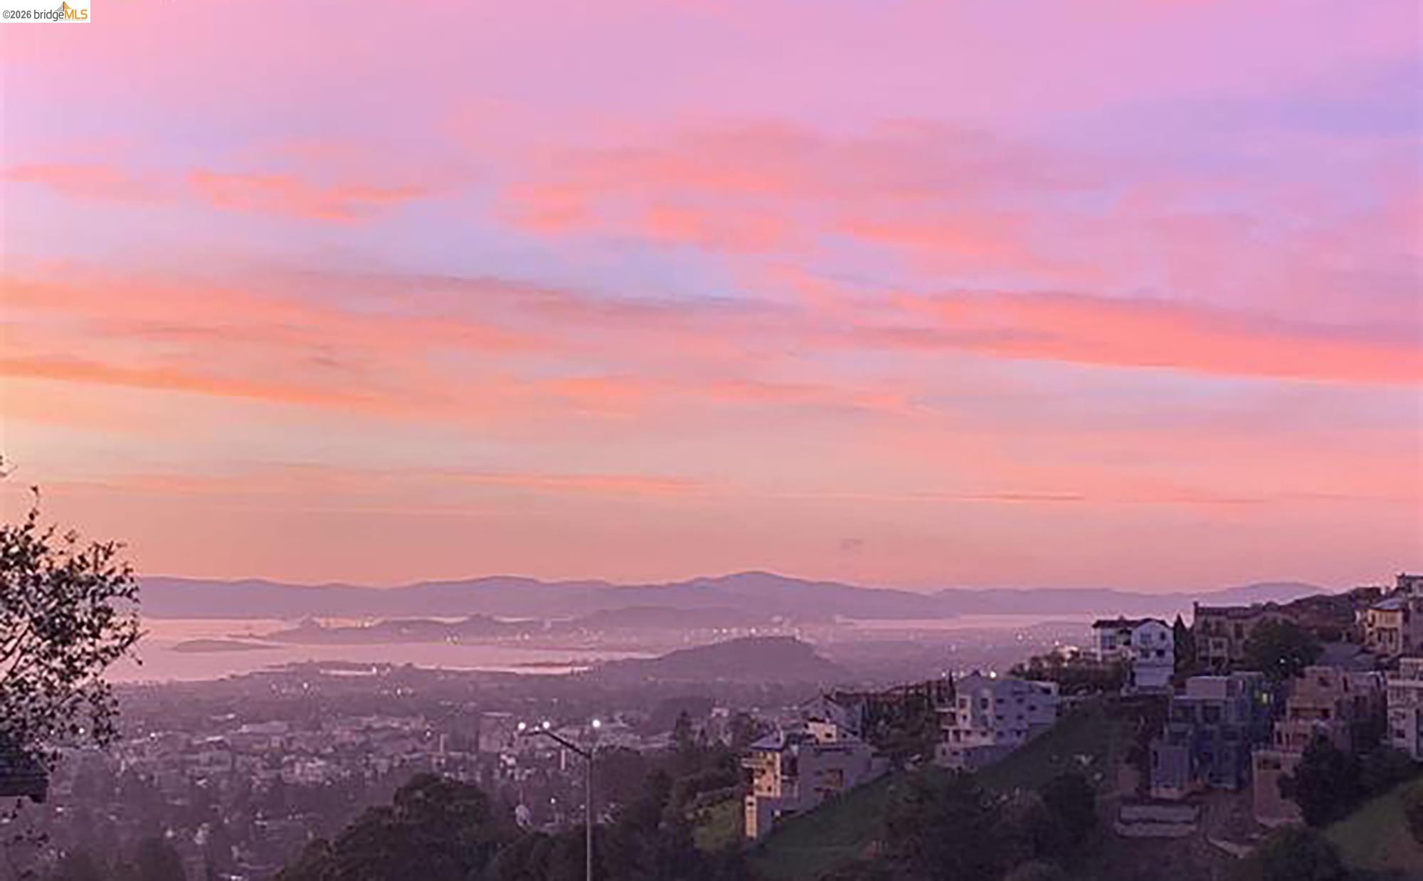
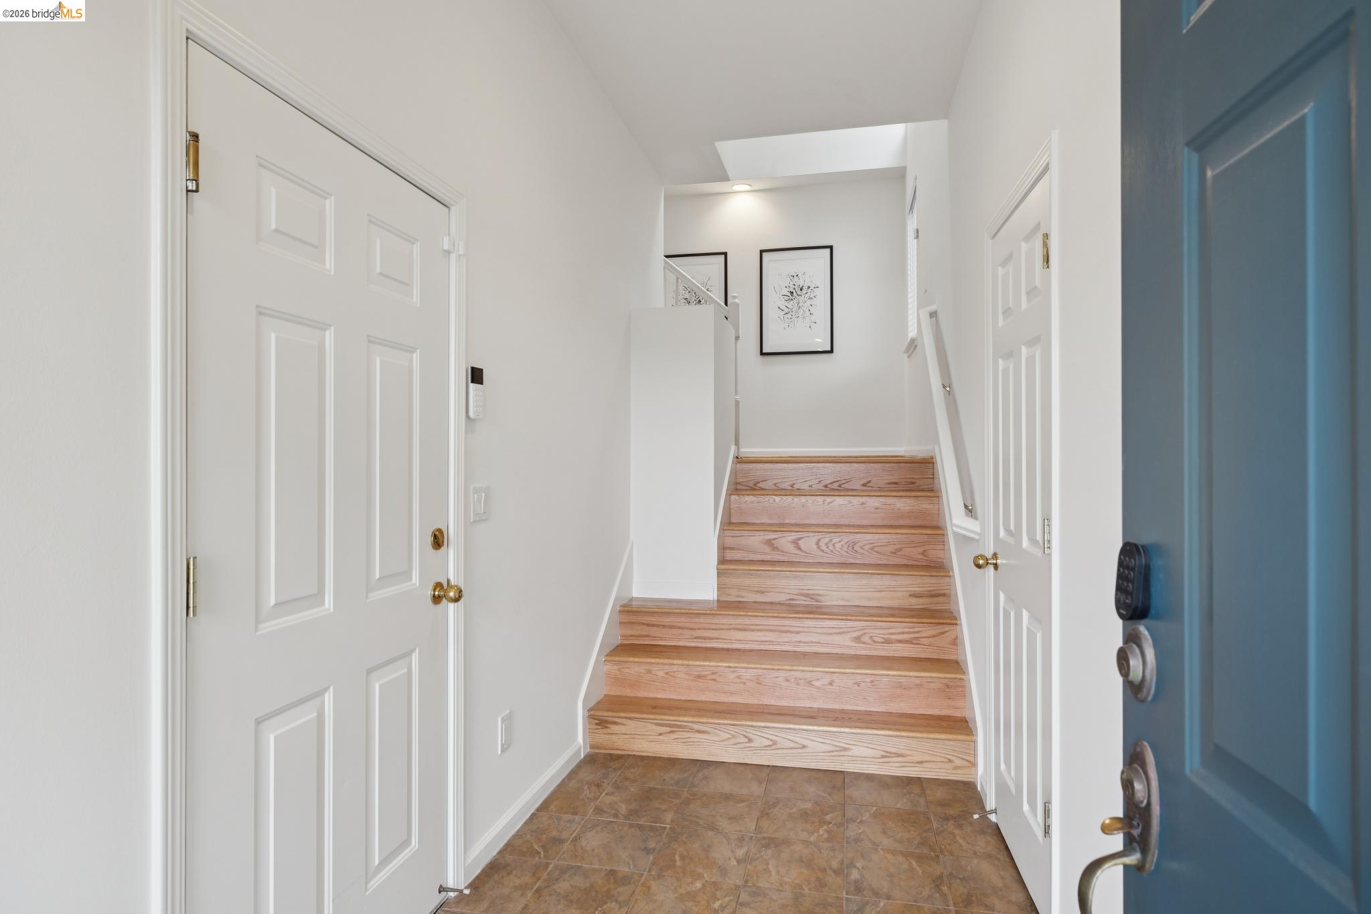
Set in the sought-after Hiller Highlands community, this end-unit townhome lives like a single-family house, with three levels of well-separated space and a west-facing deck that makes the most of the evening light. Step inside and the house opens up. Vaulted ceilings, skylights, and hardwood floors run through an expansive living and dining area, centered by a gas fireplace. Large windows and sliders open to the deck, where bay views and sunsets are the centerpiece of the home. The kitchen sits just off the dining area, featuring a convenient breakfast bar and effortless flow for daily living and entertaining. The primary suite resides on the main level for ultimate convenience, featuring its own cozy fireplace, a walk-in closet, and an ensuite bath with a double vanity, skylight, stall shower, and jetted tub. Up a short flight of stairs, a versatile bonus loft space overlooks the living area below — an ideal setting for a home office, creative studio, or reading room. Downstairs, two additional light-filled bedrooms share a full bath, with one bedroom opening directly to a private, fenced patio and garden. The oversized two-car garage features interior access and room to spare, backed by major eco-upgrades: fully owned solar, a Tesla Powerwall battery backup system, and a dedicated EV charger. Resort-style living is just moments away at the Highlands Country Club, offering a swimming pool, tennis courts, a full fitness center, and vibrant social spaces — with the initiation fee waived exclusively for Hiller Highlands residents. Rockridge’s iconic College Avenue dining and boutique shopping sits just down the hill, with charming Montclair Village a short drive in the other direction. Quick access to Highway 24 and the Caldecott Tunnel keeps commutes effortless in any direction.

$7,305/mo

Est. mortgage payment based on a $1,098,000 home price.

All estimates are provided by Luxury Presence for informational purposes only. Actual amounts may vary.

Additional information

MLS® ID
41148609

Interior Features

Bedrooms
3
Bathrooms
3
Fireplace
Yes
Cooling
Yes
Heating
Yes
Basement
No

Exterior Features

Lot Size
0.06 Acres

Other Property Details

Association Fee Frequency
Quarterly
Garage
Yes
View
Yes
MLS provider logo

Listed by Tracy Lee Butler, with Vanguard Properties
Listing Contact: 510-693-8882 

Bay East  ©2026 CCAR  ©2026. bridgeMLS  ©2026. Information Deemed Reliable But Not Guaranteed. This information is being provided by the Bay East MLS, or CCAR MLS, or bridgeMLS. The listings presented here may or may not be listed by the Broker/Agent operating this website. This information is intended for the personal use of consumers and may not be used for any purpose other than to identify prospective properties consumers may be interested in purchasing. Data last updated at 2:28 AM UTC, 9/25/2026.

Powered by Luxury Presence
