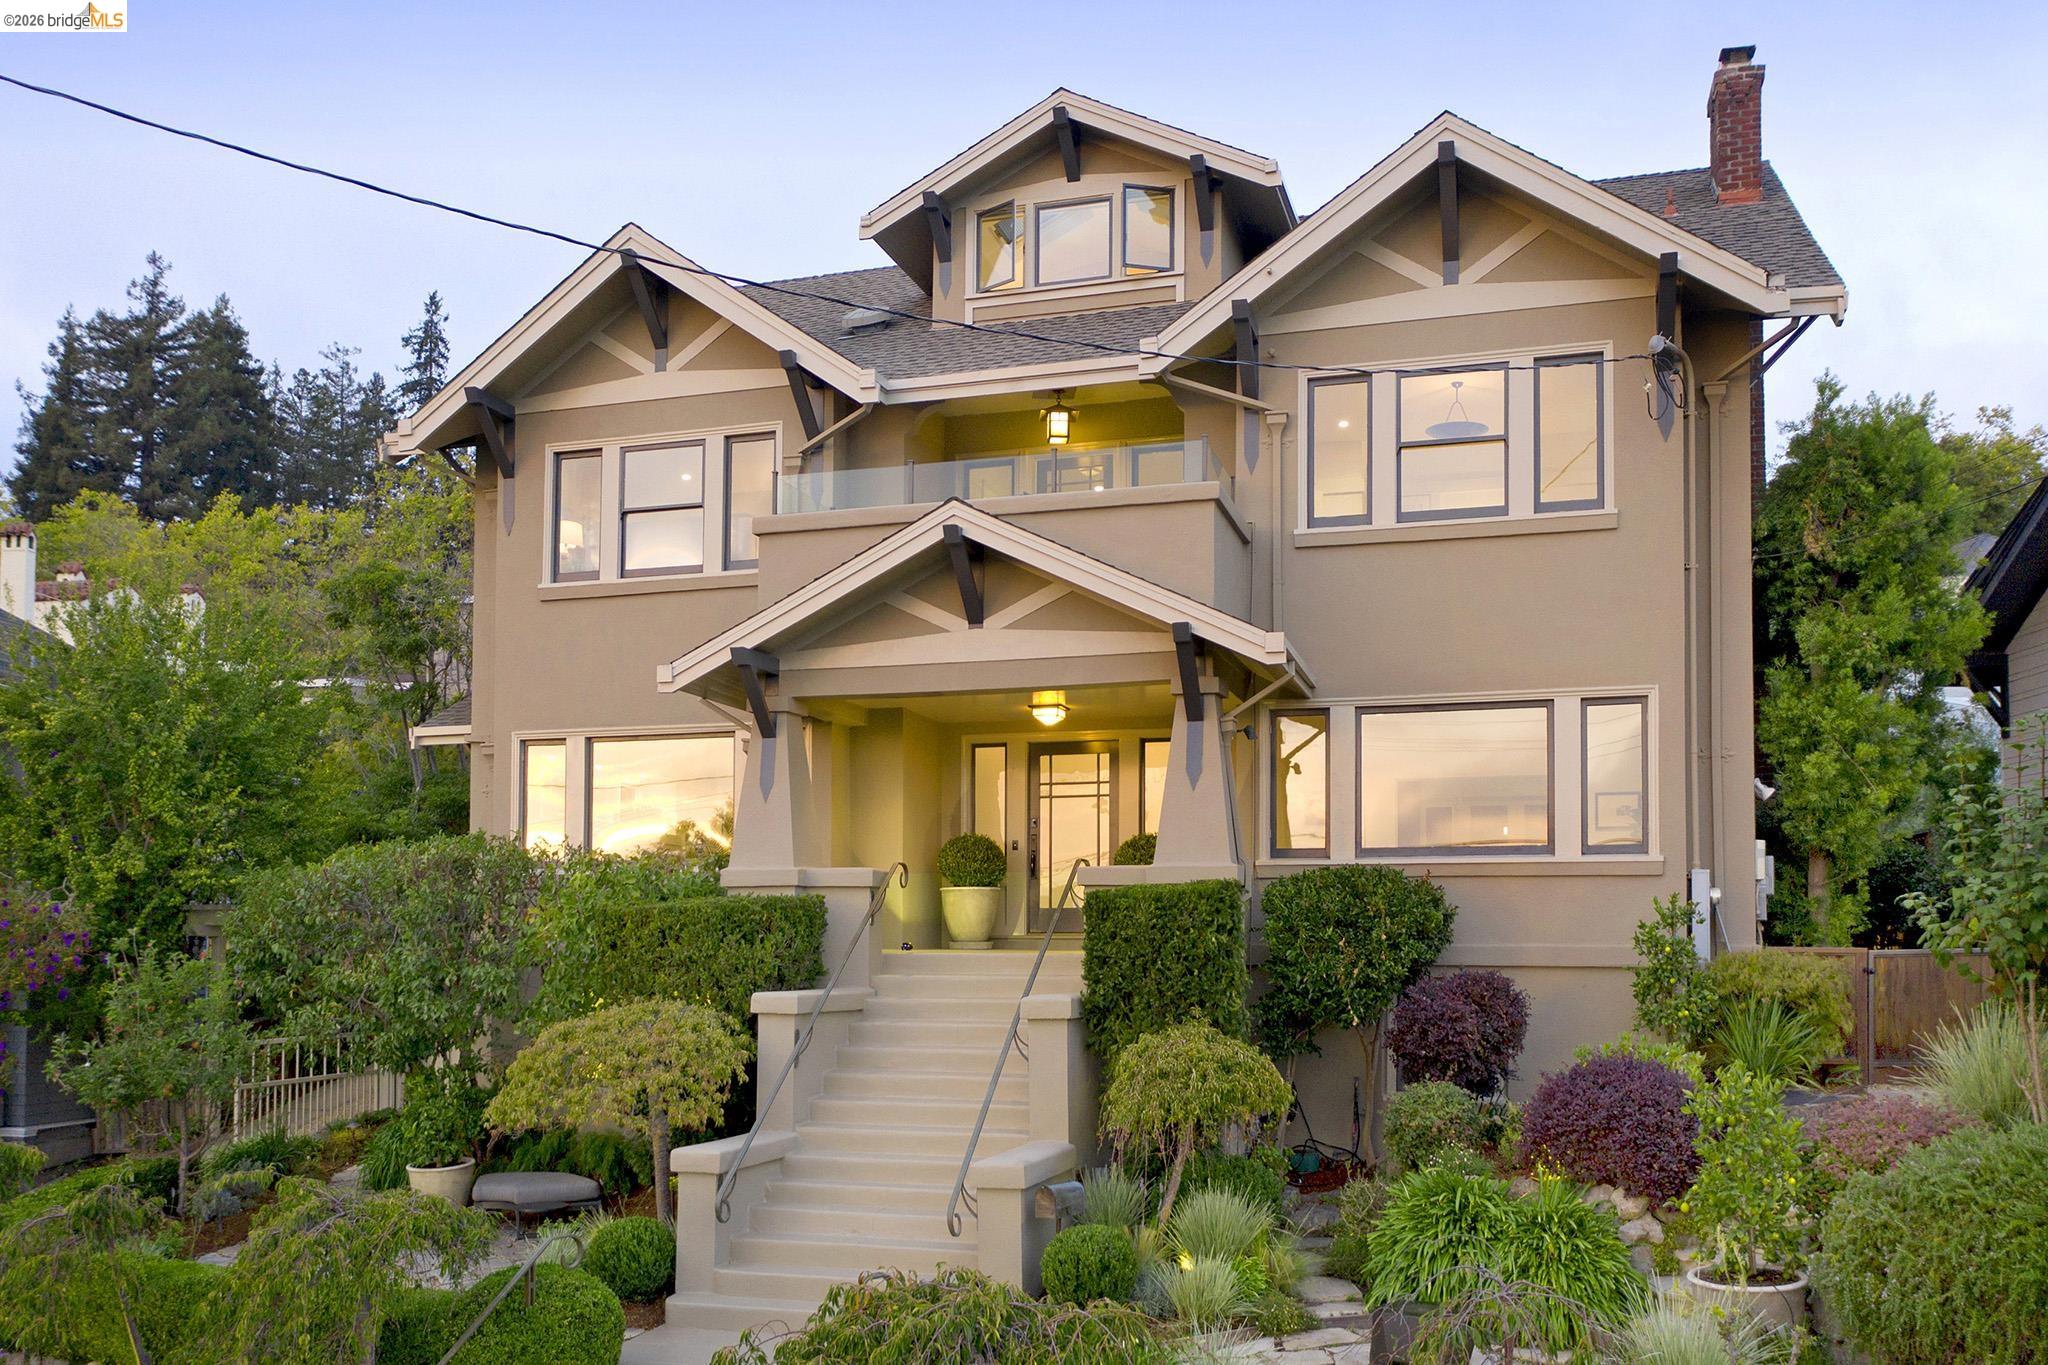
Set on a quiet, tucked-away street yet perfectly central to the heart of town, 340 San Carlos Ave. offers the best of Piedmont living. Just a few blocks from Piedmont schools, Witter Field, parks, and the new community pool, it's a location that makes everyday life remarkably easy. This elegant Craftsman pairs period detail with thoughtful updates across a beautifully proportioned and exceptionally versatile floor plan. A gracious entry sets the tone, opening onto connected living spaces designed for both daily life and entertaining. The formal dining room, anchored by a picture window and original built-ins, flows into a sunlit breakfast nook and updated kitchen with an expansive island and premium appliances. The main level also offers a living room with fireplace, adjoining family room, home office, and powder room; French doors lead to an inviting patio with ample space for outdoor dining, lounging, and entertaining. Upstairs, a striking landing opens onto four bedrooms and two updated baths, with a front balcony and hot tub positioned for stargazing or morning coffee. The top floor adds a fifth bedroom suite with an adjoining flex room, offering the versatility to function as a sixth bedroom, private office, or additional guest space. The lower level provides another dimension of flexible living, with a spacious living area, full bath, fireplace and private exterior entrance. With the feel and separation of its own apartment, the space lives much like an ADU, ideal for extended-stay guests, an additional family room, or a private work-from-home suite. A gym and ample storage complete the level. Beautifully landscaped grounds and seamless indoor-outdoor living complete this exceptionally well-located Piedmont home.
Show MoreShow Less