```
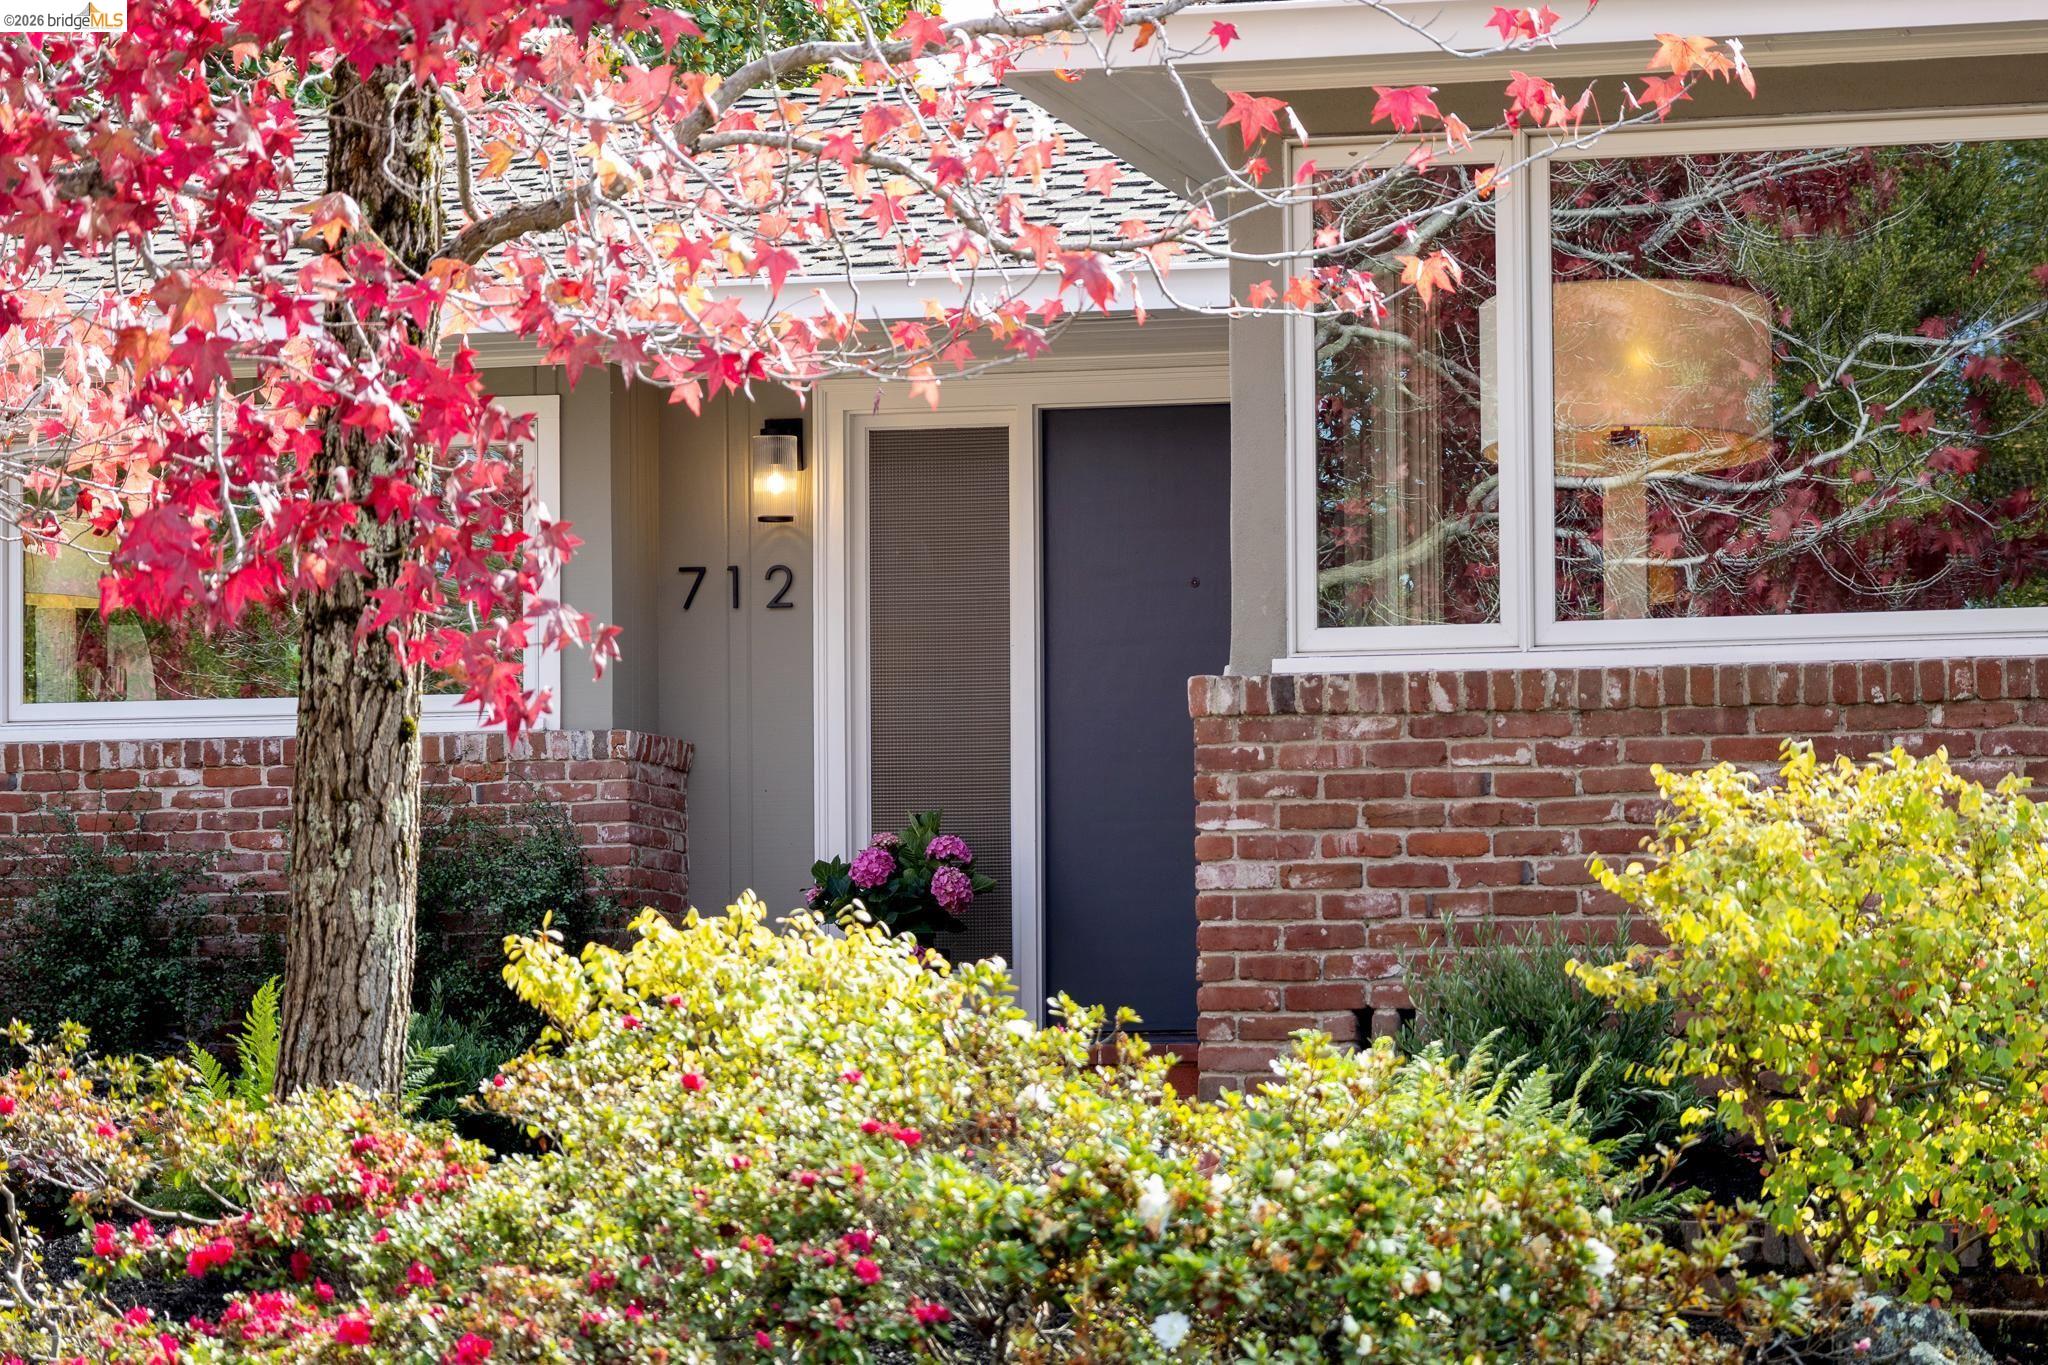
712 Blair Ave., Piedmont, CA 94611
712 Blair Ave.
712 Blair Ave.
712 Blair Ave., Piedmont, CA

$2,595,000

HIGHLIGHTS
  • 3 Beds
  • 3 Full Baths
  • 8,500 Sq.Ft. Lot
  • 2,708 Sq.Ft. Living
  • 1950 Year Built
  • For Sale Status
  • 41152694 MLS® ID

OPEN HOUSE

11/8/2026 2:00PM - 4:30PM PST

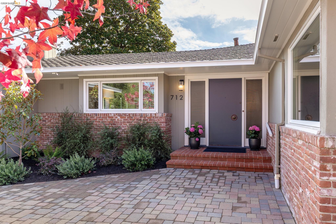
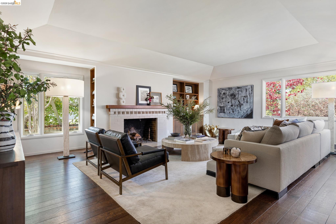
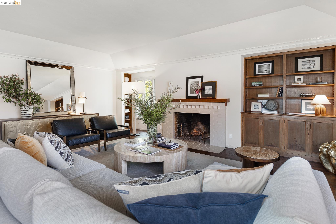
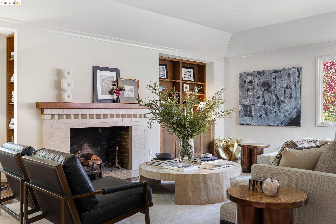
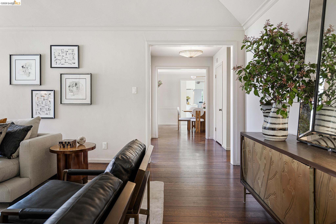
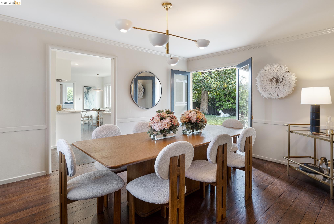
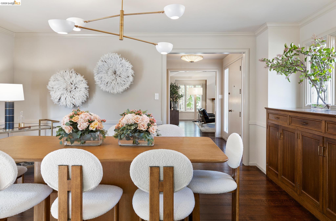
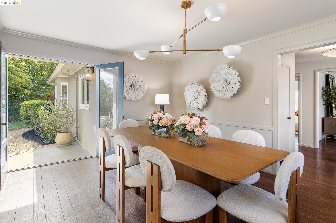
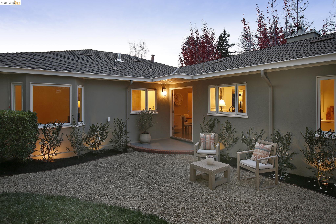
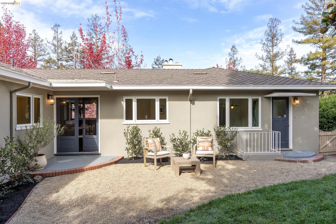
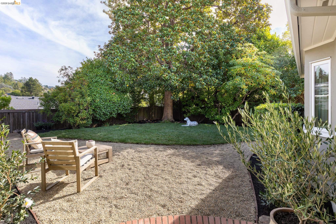
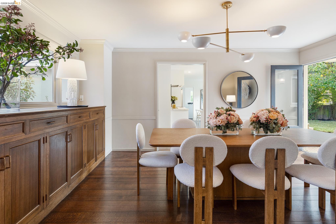
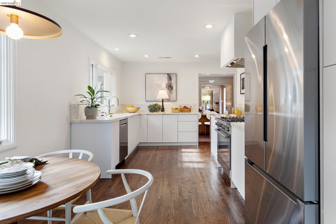
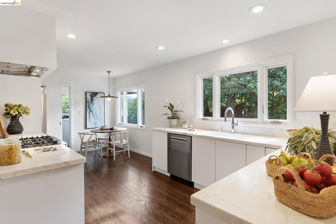
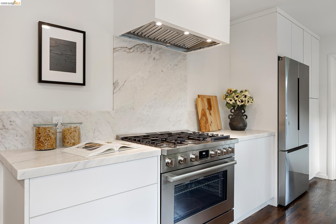
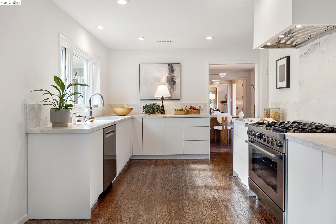
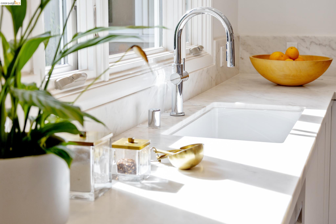
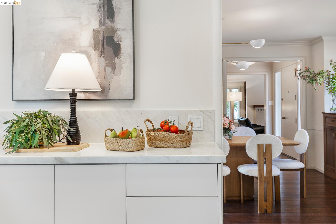
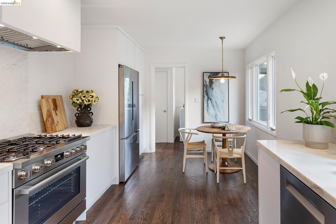
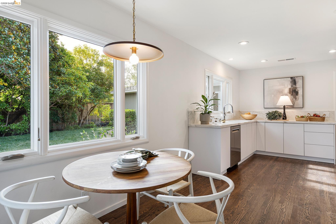
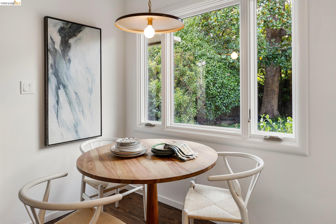
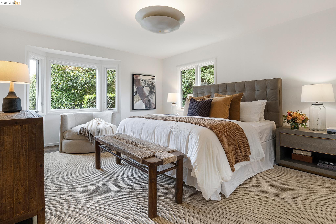
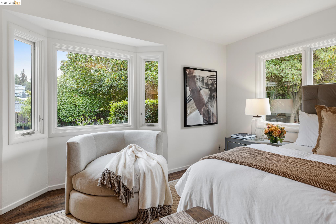
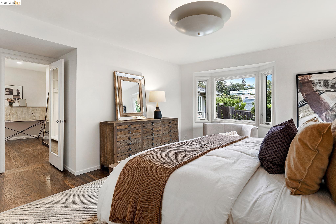
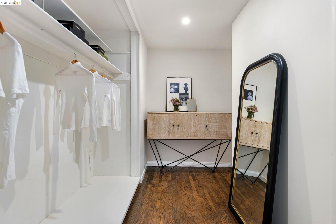
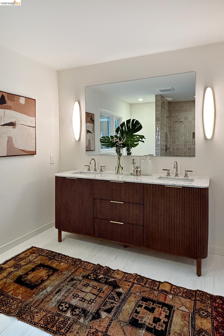
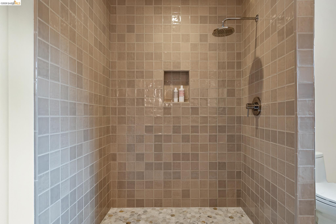
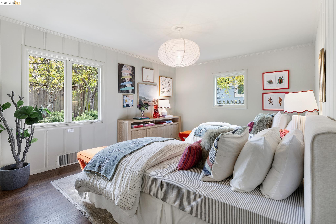
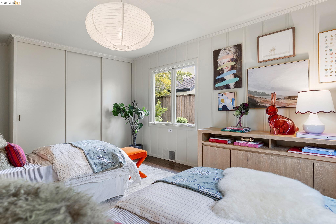
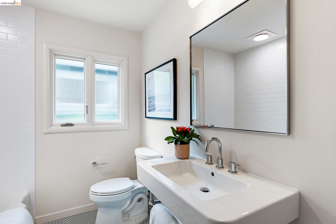
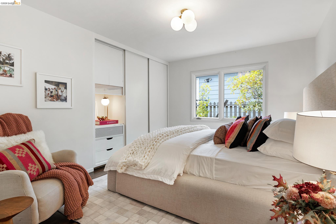
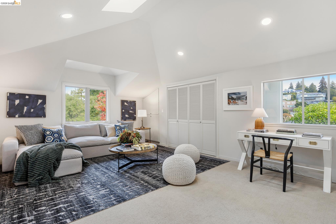
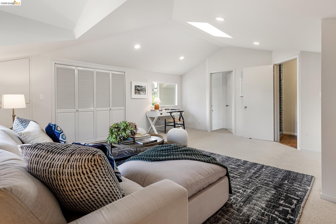
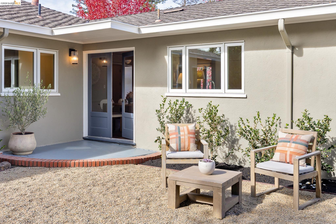
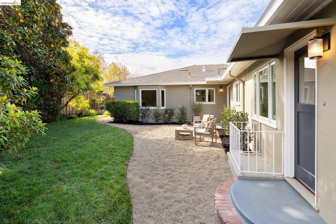
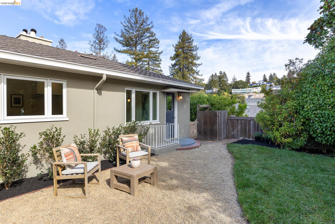
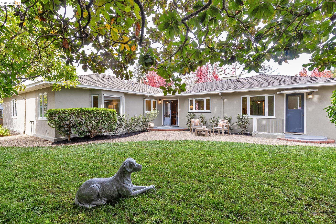
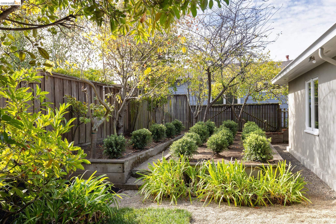
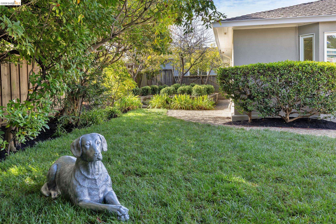
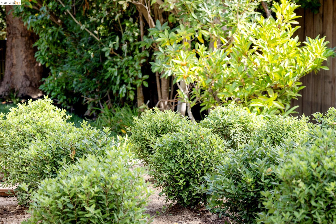
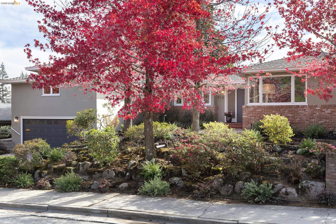
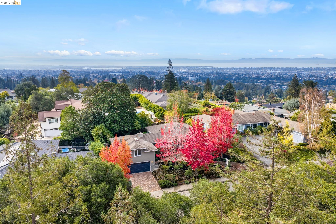
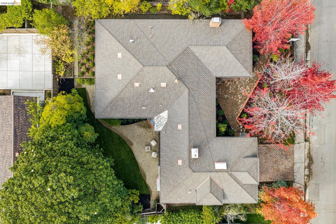
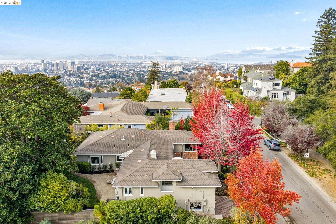
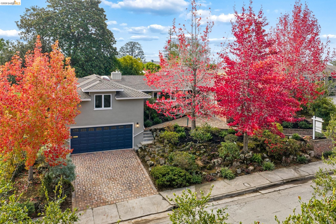
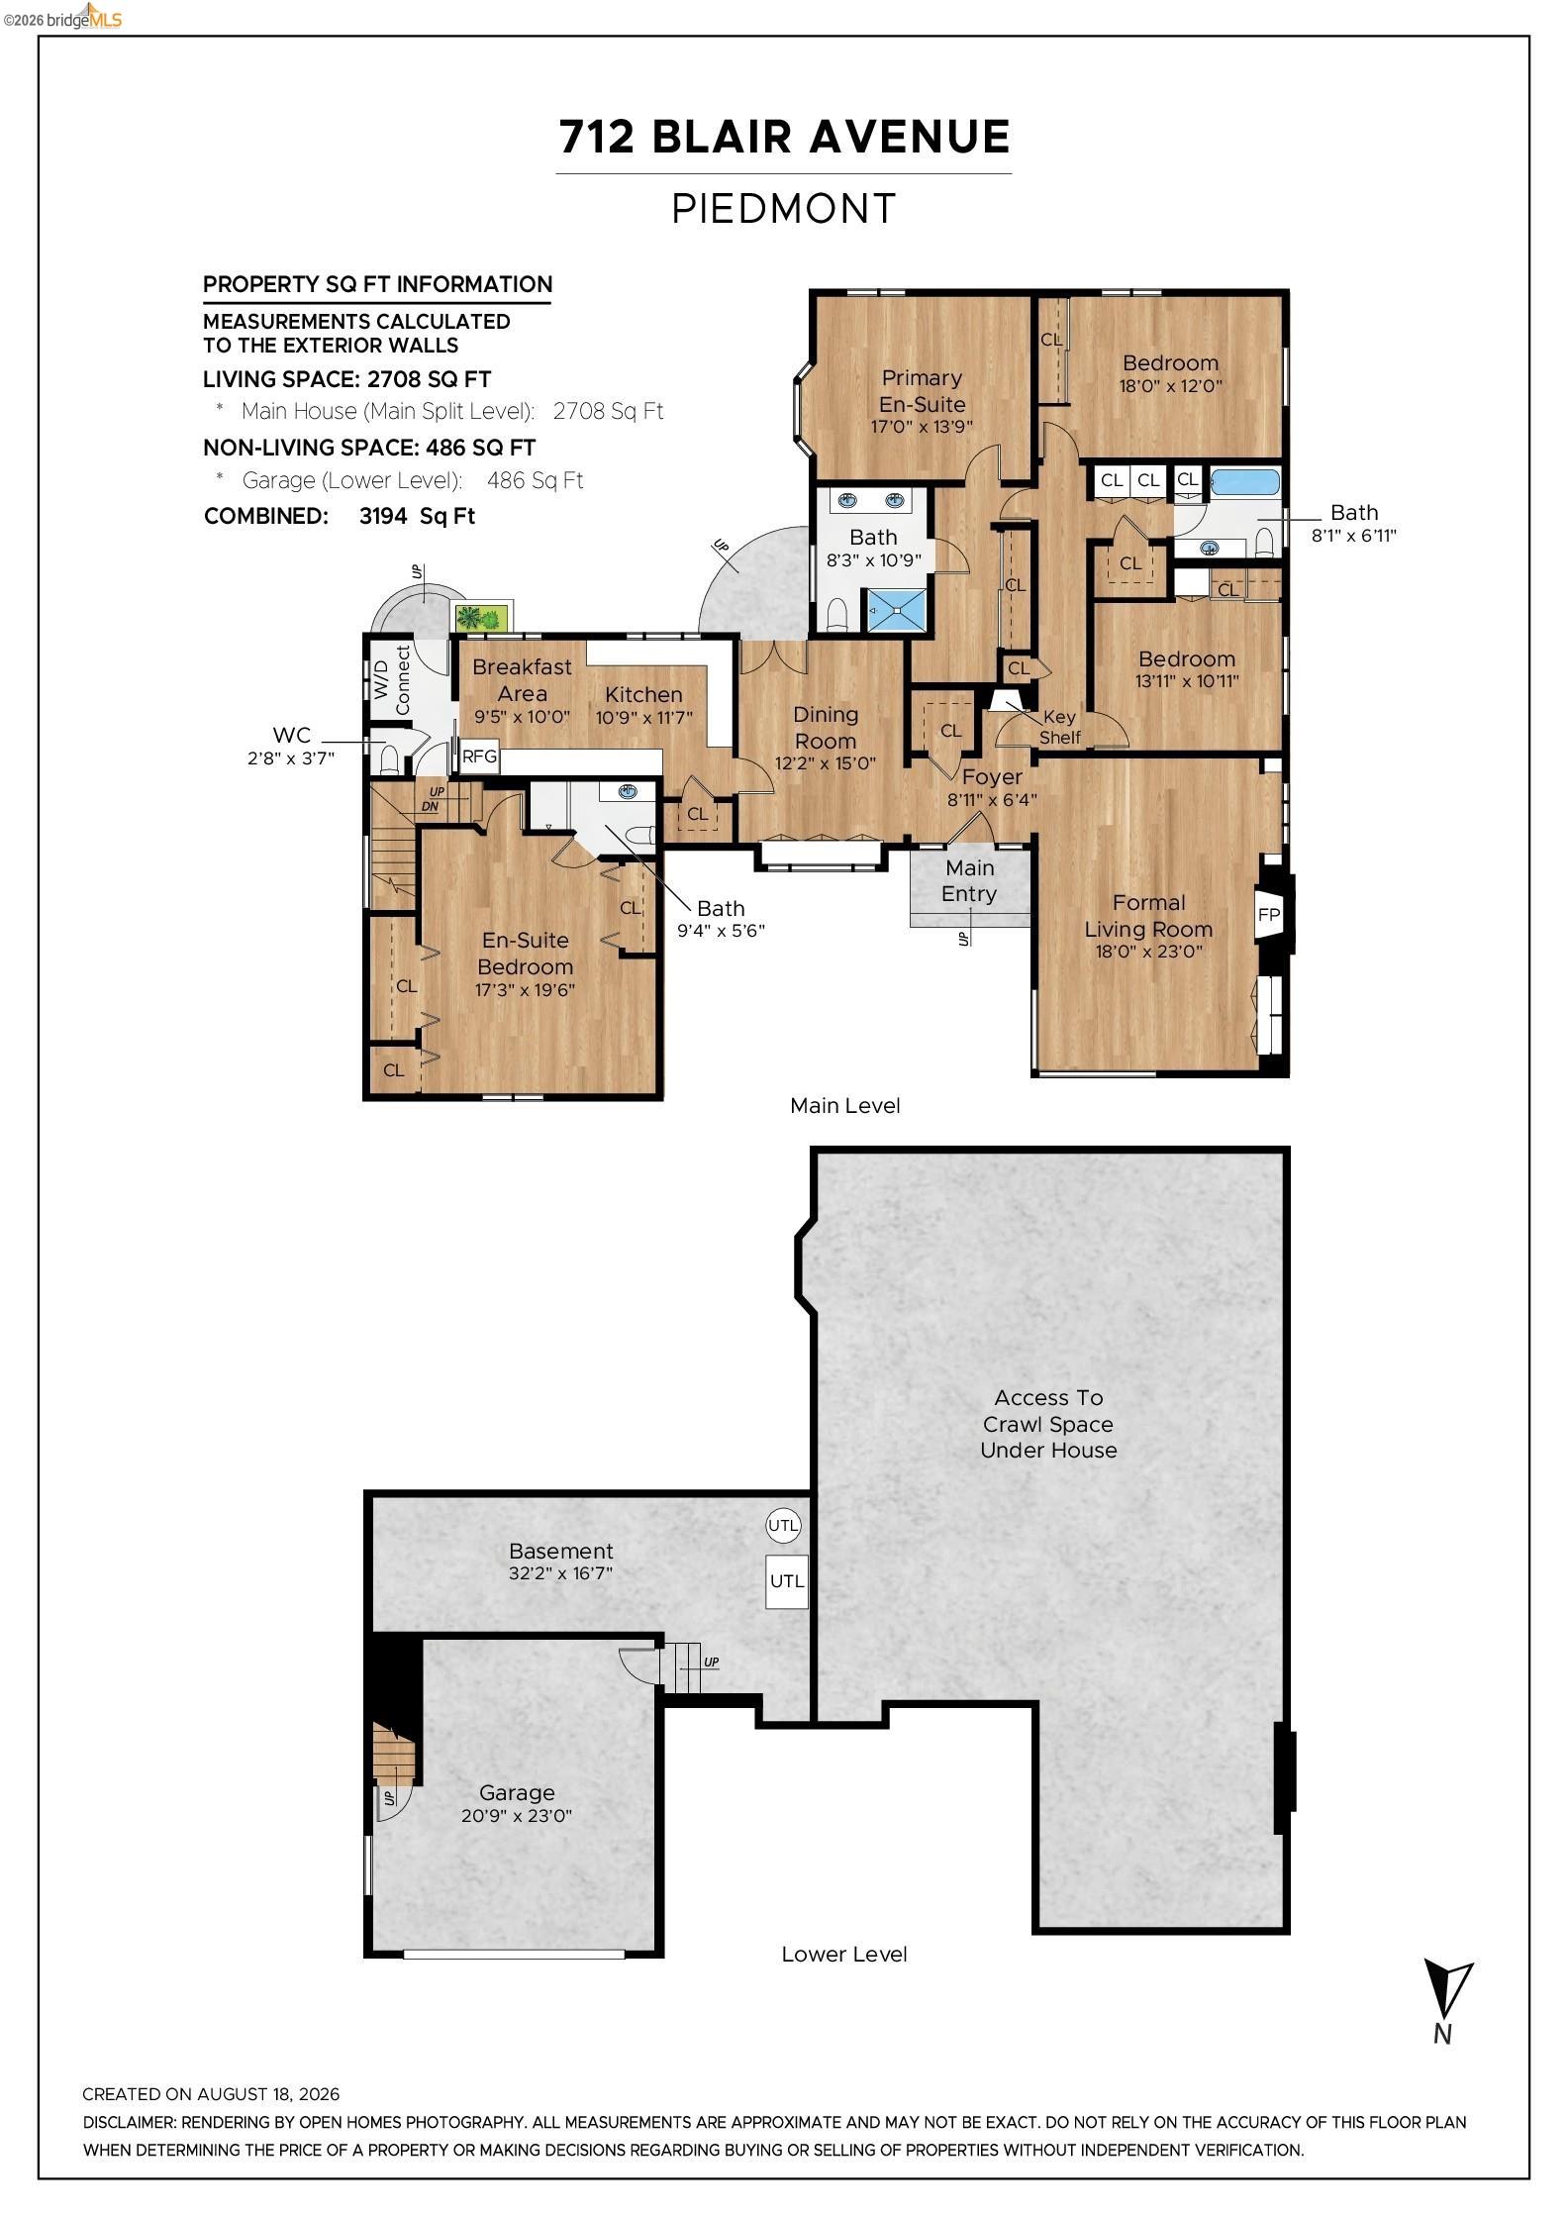
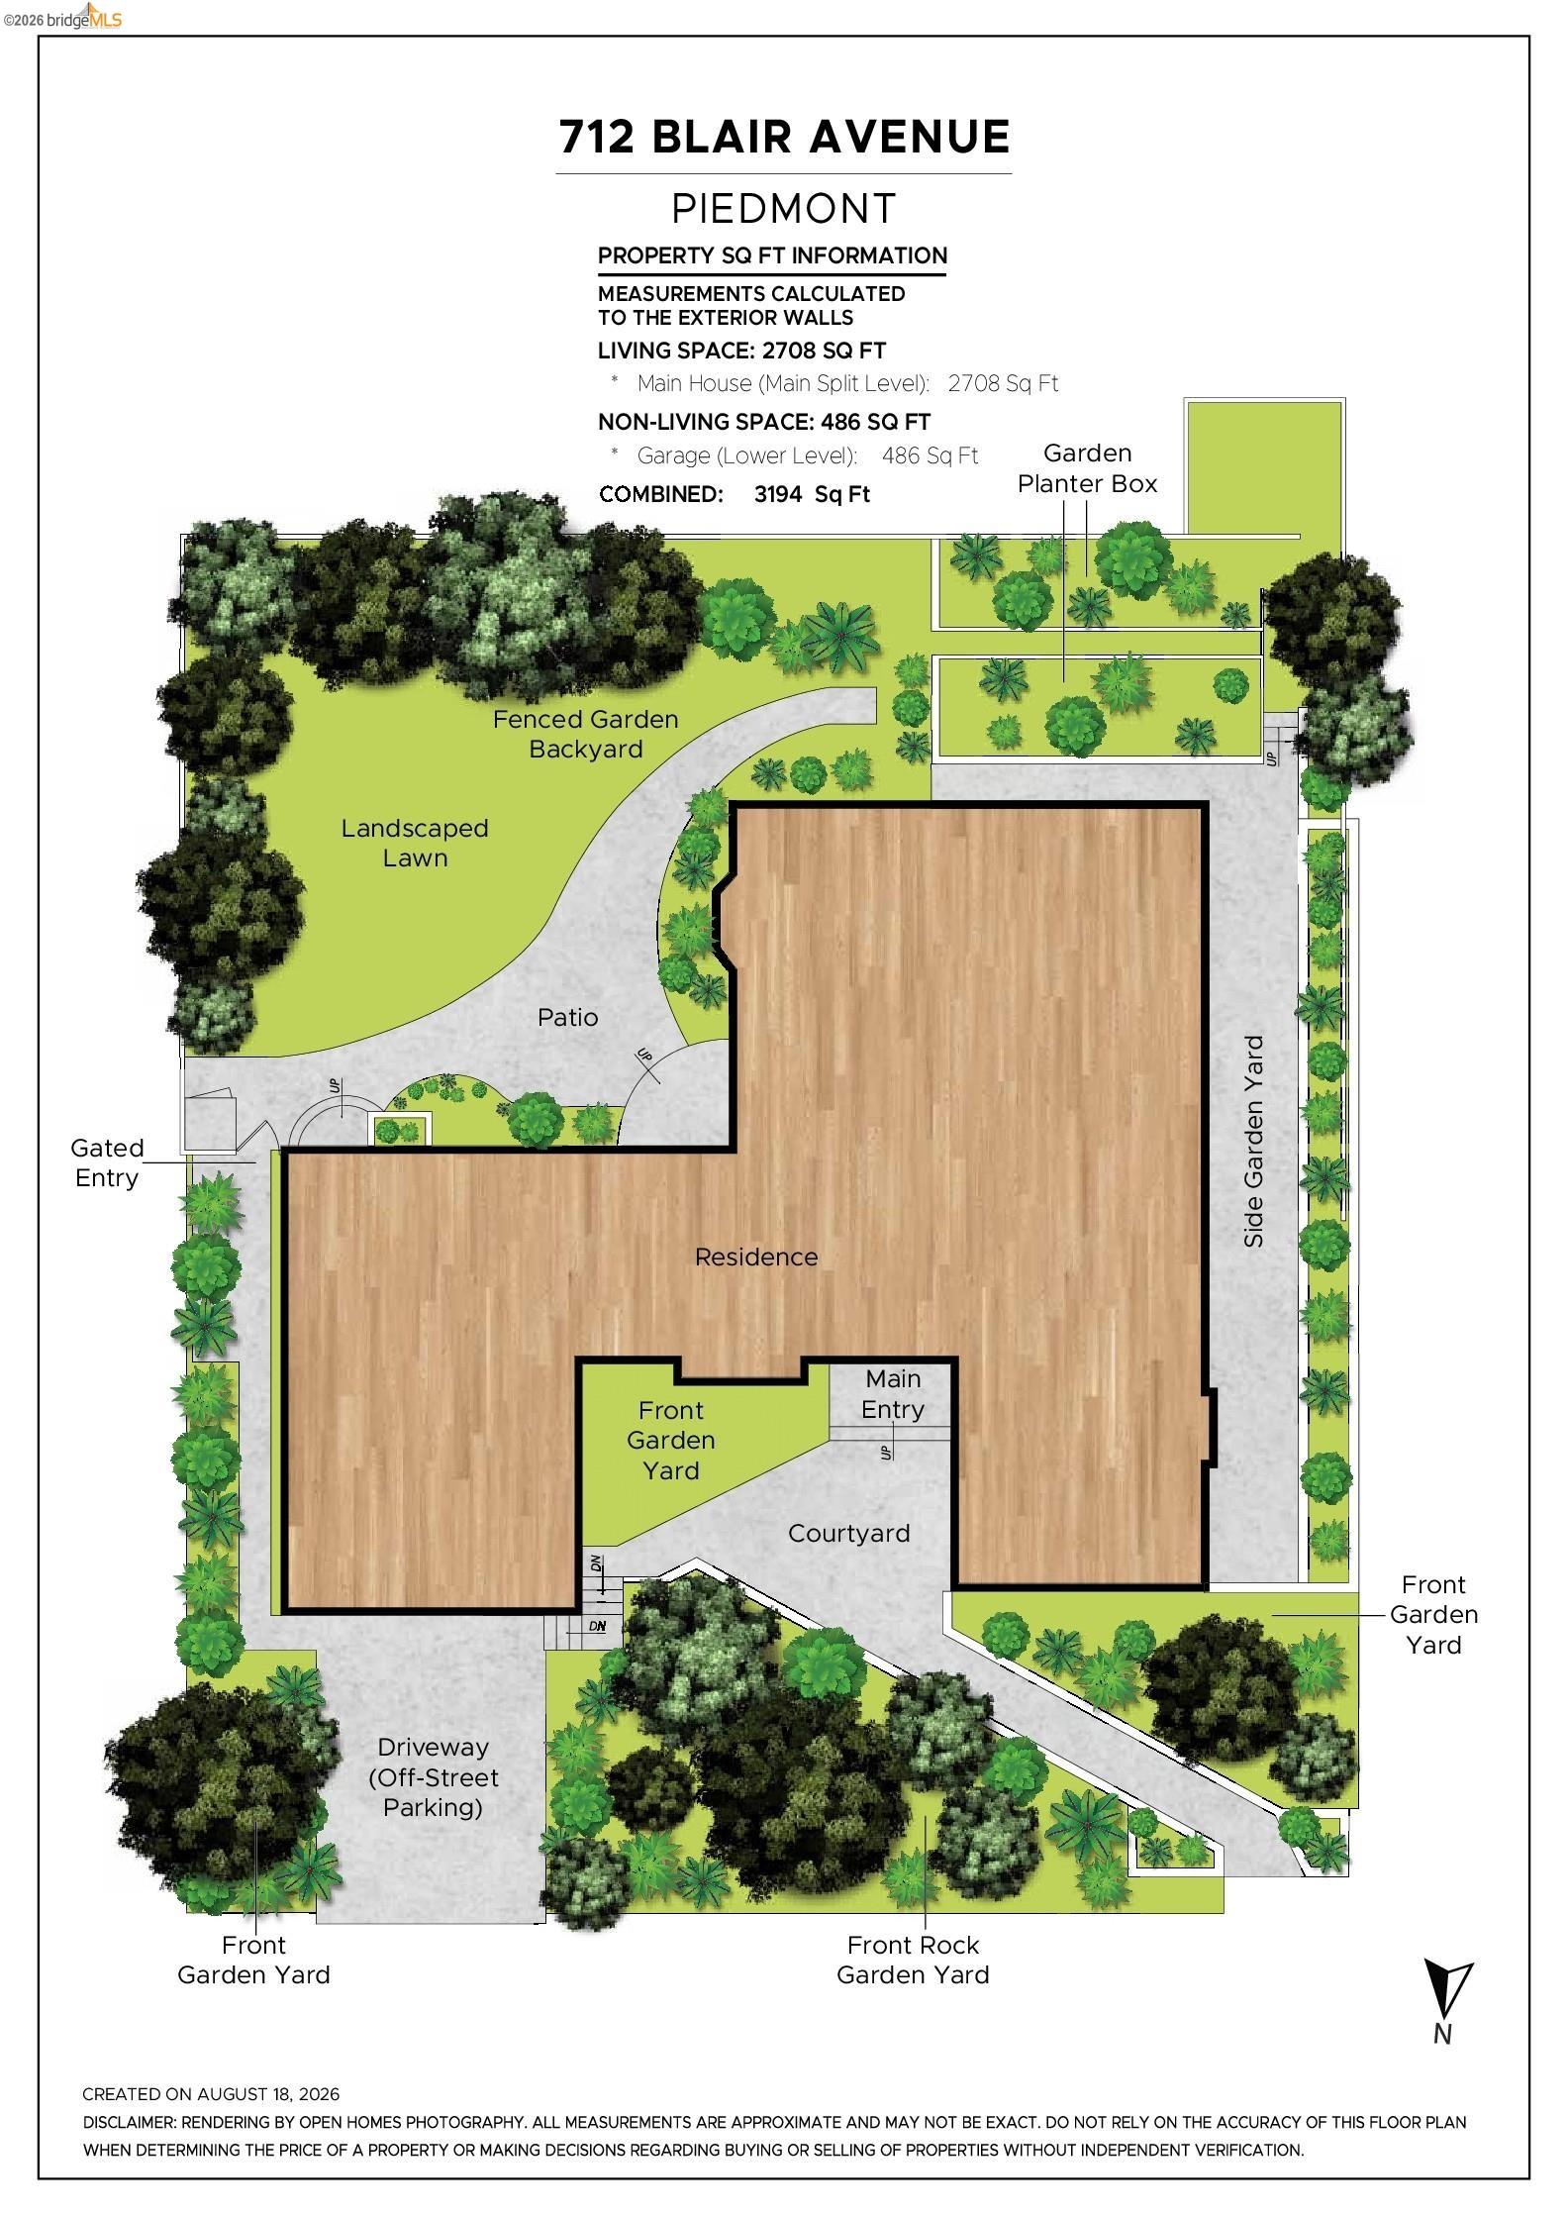
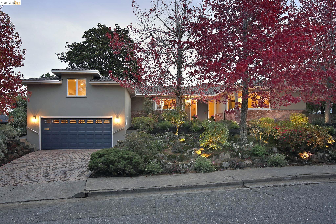
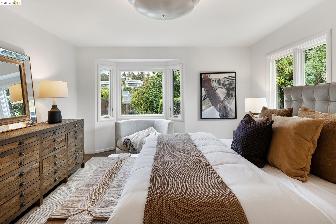
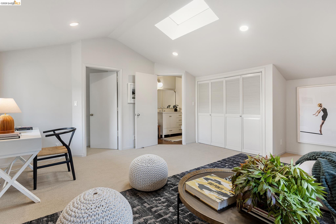
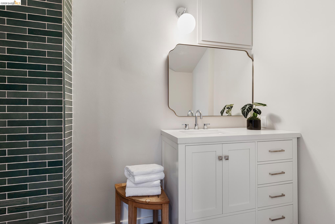
Thoughtfully remodeled with an emphasis on timeless design and modern comfort, 712 Blair Avenue offers beautifully appointed interiors, an exceptionally versatile floor plan, and inviting spaces for both everyday living and entertaining. The spacious living room is rich in architectural detail, with hardwood floors, an elegant, recessed ceiling, built-in bookshelves, and a classic brick fireplace. Expansive picture windows fill the room with natural light and create a warm, welcoming atmosphere. The main level encompasses all of the home's principal living spaces, including three light-filled bedrooms and a beautifully updated primary suite. The generous primary bath features marble floors, a spacious tiled shower, double vanity, and walk-in closet. A gracious dining room, complete with a built-in cabinet, picture window, and French doors opening to the sunny backyard, provides an elegant setting for gatherings. Adjacent, the newly remodeled eat-in kitchen combines sophisticated finishes with everyday functionality, featuring marble countertops, stainless steel appliances, abundant cabinetry, and generous pantry storage. A conveniently located laundry room and additional storage complete the main level. Just a short flight of stairs away, a versatile family room with a full bath offers exceptional flexibility as a guest retreat, fourth bedroom, home office, or fitness space. Additional stairs from the kitchen provide access to the garage and workshop area. The backyard is a natural extension of the home, anchored by a magnificent mature magnolia tree and featuring a generous lawn, outdoor seating area, and garden beds. Set on a peaceful street in upper Piedmont, 712 Blair Avenue combines the character and gracious proportions of a classic Piedmont home with the thoughtful updates, flexibility, and ease of living that make it particularly appealing today.
Show MoreShow Less
Adrienne Krumins

Adrienne Krumins

Realtor®
Anian Tunney

Anian Tunney

Broker Associate

Features and Amenities

Interior

  • Total Bedrooms3
  • Total Bathrooms3
  • Full Bathrooms3
  • Laundry roomDryer, Laundry Room, Washer
  • FlooringHardwood, Tile, Carpet
  • FireplaceBrick, Living Room
  • APPLIANCESDishwasher, Free-Standing Range, Refrigerator, Dryer, Washer
  • other interior FeaturesFamily Room, Workshop, Breakfast Nook, Updated Kitchen

Area & Lot

  • Status For Sale
  • OPEN HOUSE11/8/2026, 2:00 PM - 4:30 PM
  • Living Area2,708 Sq.Ft.
  • Total Area2,708 Sq.Ft.
  • Lot Area8,500 Sq.Ft.
  • MLS® ID41152694
  • TypeResidential
  • YEAR BUILT1950
  • neighborhoodPiedmont
  • Architecture StylesOther, See Remarks
  • View DescriptionTrees/Woods, Other

Exterior

  • Garage Spaces2.0
  • Water SourcePublic
  • PoolNone
  • roofShingle
  • lot featuresLevel, Premium Lot, Back Yard, Private, See Remarks
  • parkingAttached, Int Access From Garage, Off Street
  • HEAT TYPEForced Air, Other
  • AIR CONDITIONINGNone
  • sewerPublic Sewer
  • other exterior FeaturesGarden, Back Yard, Garden/Play, Landscape Back, Landscape Front, Manual Sprinkler Rear, Private Entrance, See Remarks, Yard Space

Financial

  • Sales Price$2,595,000

Piedmont

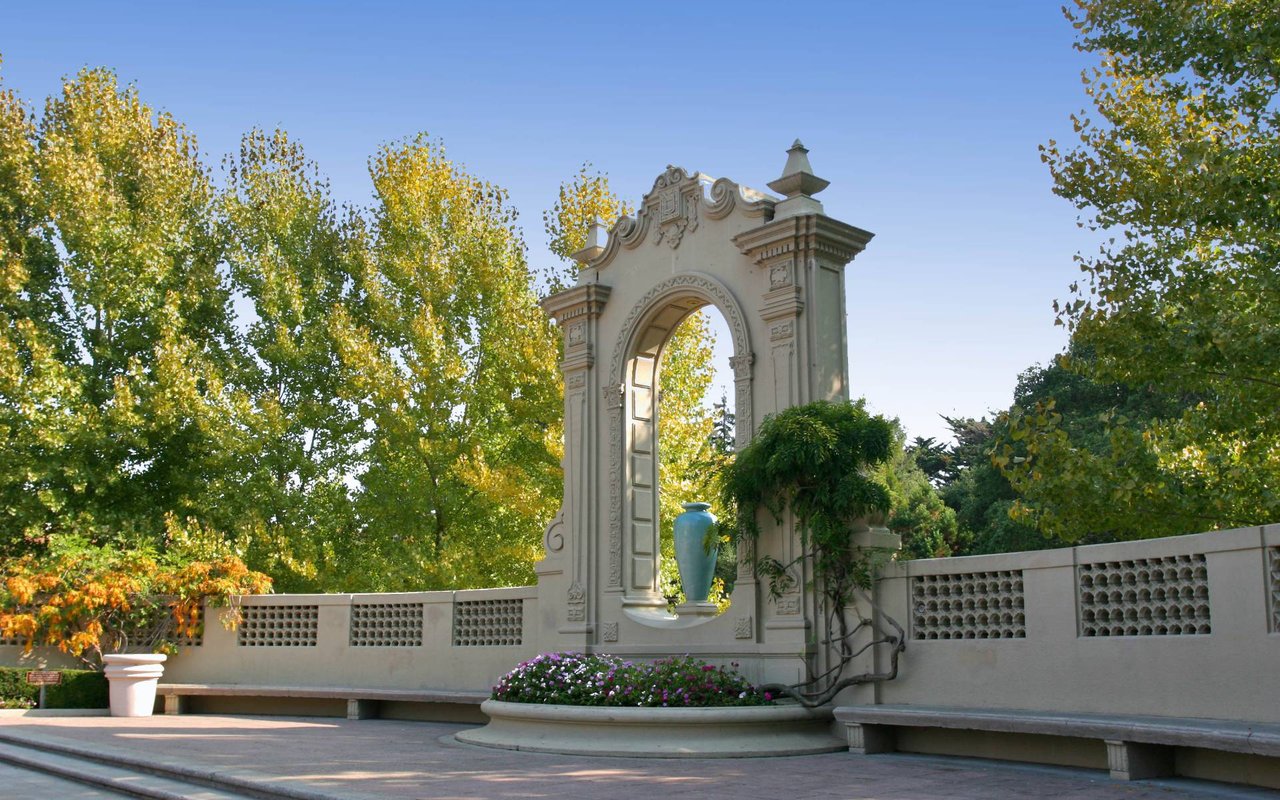
Piedmont offers a small-town atmosphere with an excellent climate and excellent public schools.
Piedmont

WORK WITH US

We provide our clients with real estate expertise, professional service, and a passion for achieving your goals. We look forward to exceeding your expectations.

Contact Us